Ovation Hollywood
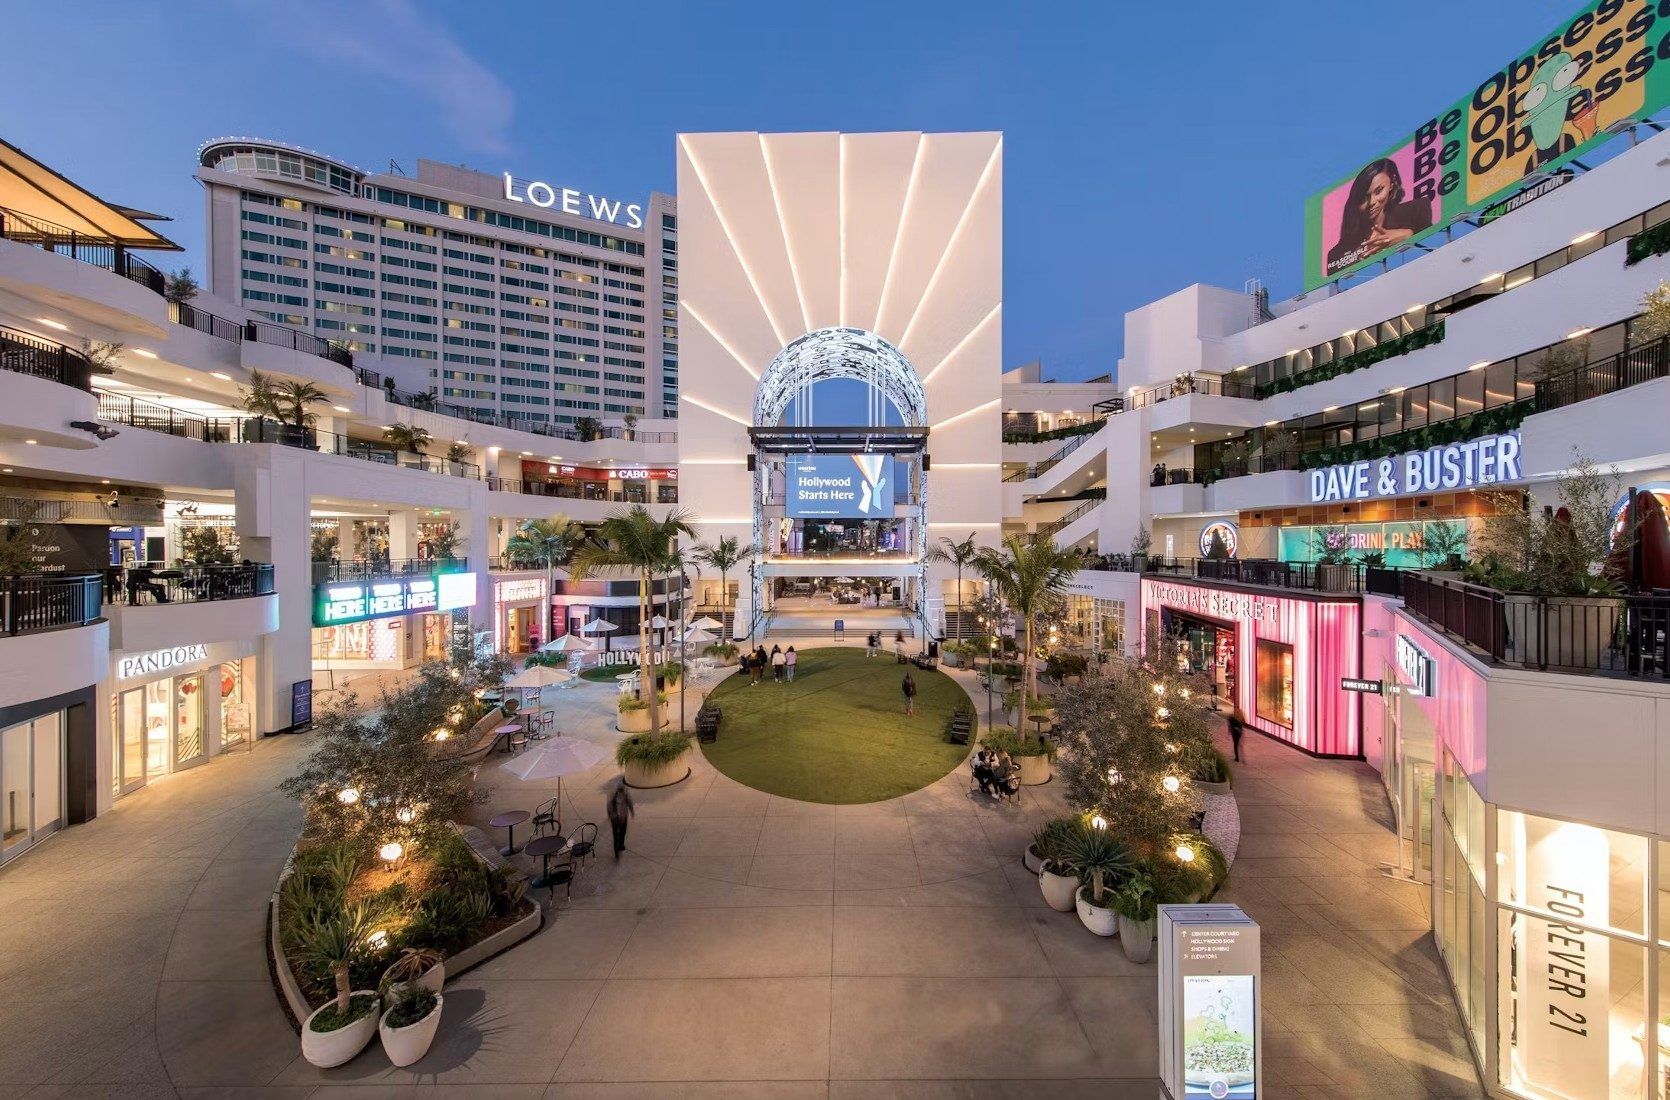
An ovation is a crowd recognizing something at its best. The new name turned the center into a place that celebrates Los Angeles, and the people who make it.
Identity by Ludlow Kingsley · Environmental graphics with RSM DesignEach package picks up where the last one ends. Point to a stop to see what it includes.
Point to a destination to preview it, then click to visit.
Point to a topic to preview it, then click to go there.
Send a note right here, or reach me directly.
Tell me where things stand. I'll reply within one business day.
Everyone wants somewhere to go.
Somewhere new to discover,
yet somehow still close to home.
Most properties are overlooked,
but none are without potential.
With the right vision and purposeful direction,
from the first blueprint to the final build,
ordinary spaces become iconic places.
Places people choose to experience, remember, and revisit.
Places that reward the owners who invest in them,
the operators who run them,
and the occupants who bring them to life.
Over time, these places become destinations:
points of reference that bring people together,
help us find our way,
and make a neighborhood feel like home.
Every destination needs direction.
Let’s find yours.
Set the sliders to where your property stands today. The estimate measures the distance between the income it earns now and what it could earn as a destination.
An illustrative estimate, assuming triple-net leases and stabilized occupancy. A Landmark Assessment replaces these assumptions with your property's real numbers.
Each destination begins with what makes its place unlike anywhere else. Local character becomes inspired design, so the finished property could only belong where it stands. Here is how it looked at Ovation Hollywood.
An ovation is a crowd recognizing something at its best. The new name turned the center into a place that celebrates Los Angeles, and the people who make it.
Identity by Ludlow Kingsley · Environmental graphics with RSM Design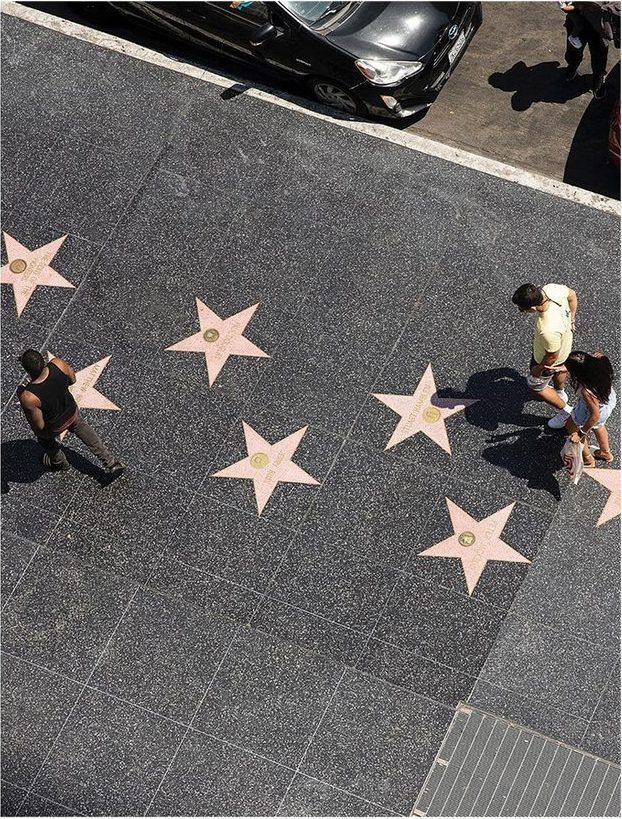
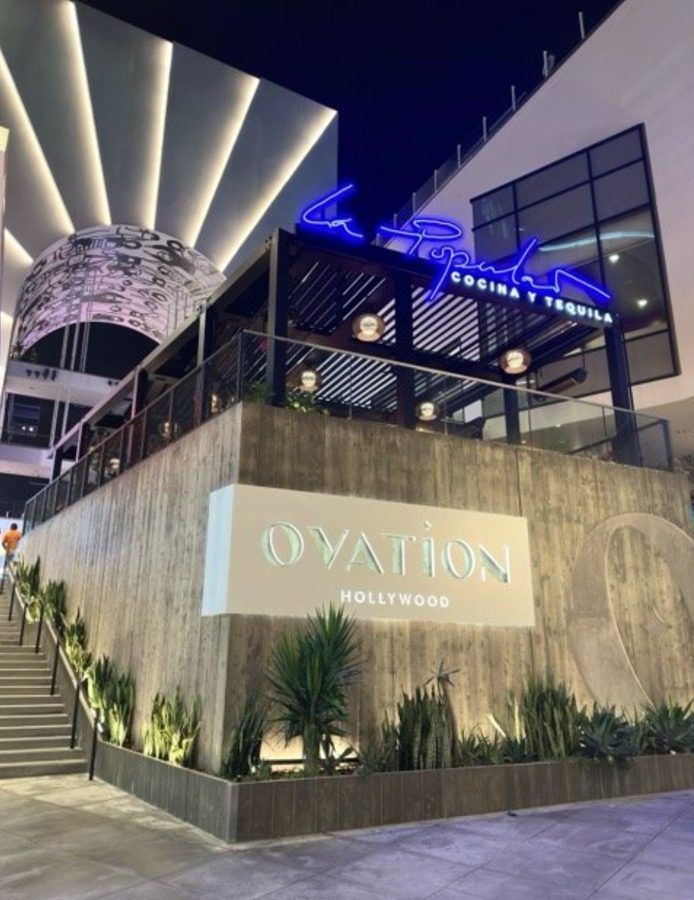
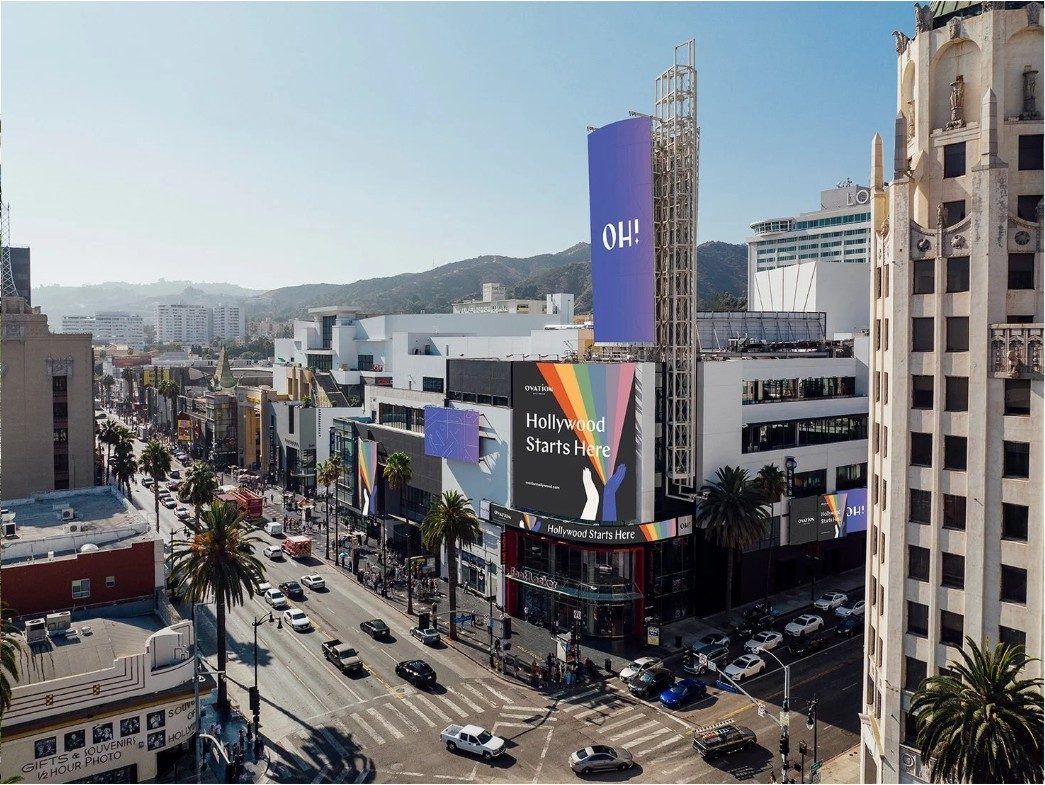
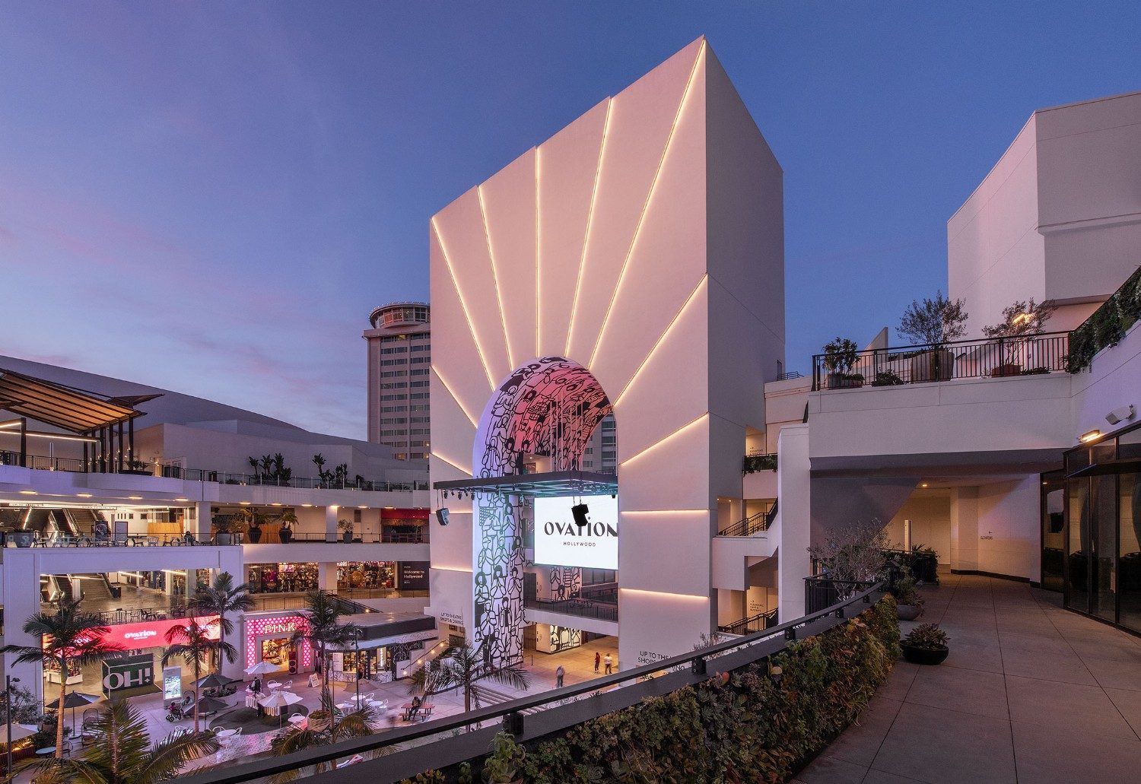

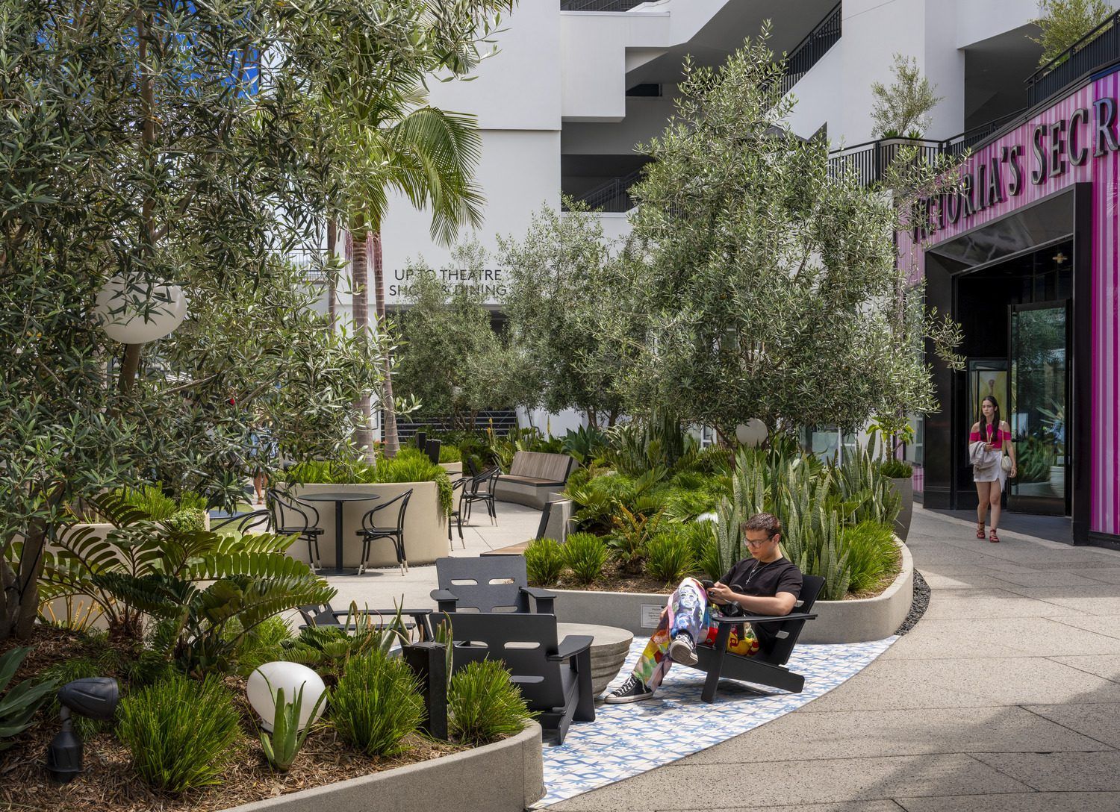
Starstruck · Applauded · Restful · Electric
I envision a Landmark Plan that maximizes your property's value over five years,
then lead every phase, every project, and every stakeholder toward it,
from the first study to opening day.
What the industry calls an “asset repositioning strategy,”
I call The Landmark Plan,
because we are creating iconic places, not ordinary spaces.
The Landmark Plan is a five-year roadmap for your property.
It names the destination,
then phases every improvement
so the work is paid for by the property's own cash flow
and the doors stay open the whole way.
Owners, operators, and occupants all work from the same plan,
from the first study to the last storefront opening.
Every stakeholder reads from the same map, so no improvement undoes another.
Work sequenced zone by zone, so tenants keep trading while the property transforms.
Improvements timed to what the property can fund, matched to a standard five-year capital plan.
A property ready to sell at a premium, refinance with confidence, or begin its next phase. Every destination delivered is the next journey's starting point.
Every destination draws from the same eleven kinds of work. The Landmark Plan decides which ones each property needs, and in what order, so every dollar shows.
A name, logo, and color system drawn from the place itself.
Fresh color and repaired surfaces that make the whole center read as one.
Vacant suites returned to clean shells, ready to tour and lease.
Monuments, pylons, and directional signs that carry visitors from the street to the door.
Brighter, safer evenings with efficient LED lighting.
Planting suited to the climate, watered efficiently.
Repaved, restriped, and easier to navigate.
Places to sit, meet, and stay longer.
Clear, compliant paths of travel for every visitor.
Roofs, trim, plaster, and systems repaired behind the scenes.
New pads, new uses, and entitled land that add lasting value.
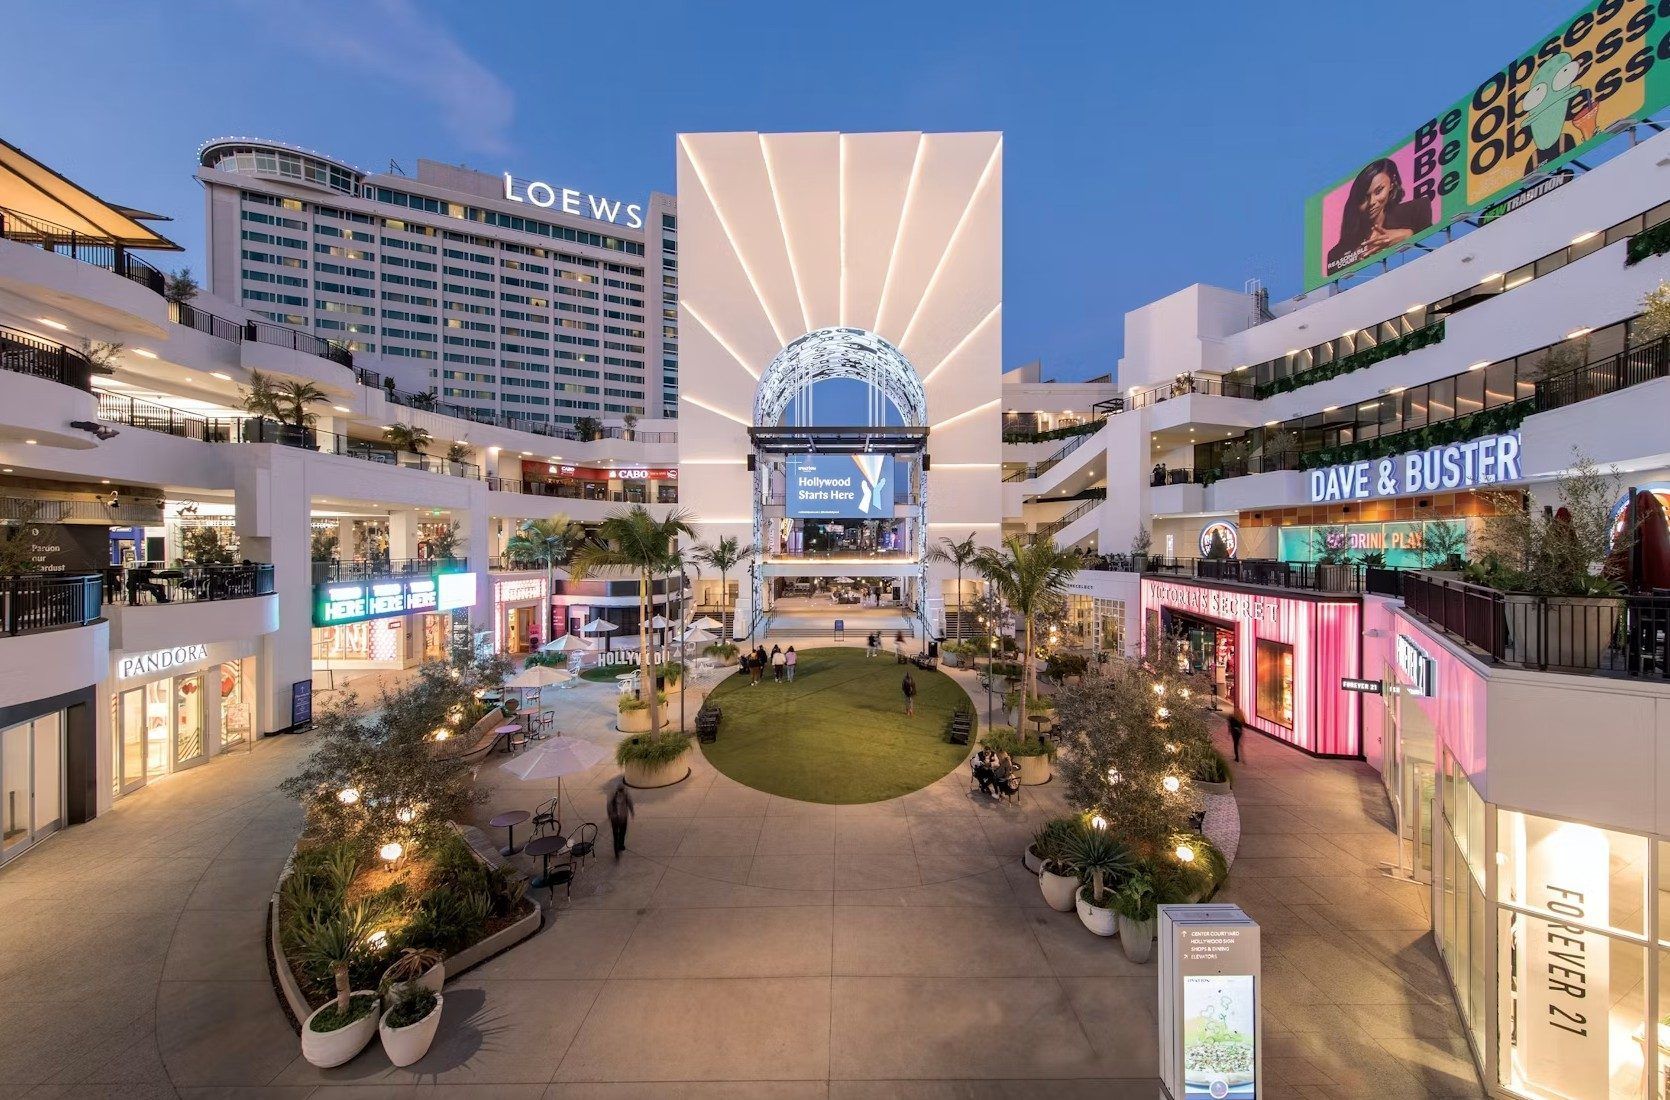 Welcome ToLos Angeles, CA
A five-level fortress on the Walk of Fame, reopened as Hollywood's front porch, with all five stops delivered and the center open throughout.
8 built destinations combined. Every figure measures what changed because of the work, not because the market moved.
 Property Value+18.0%Lower Cap Rates + Entitled Land
All figures are estimates, comparing each property’s projected performance before and after the work.
From Twelve Ordinary Places
To Twelve Local Landmarks.
Every journey has a beginning, a middle, and an end.
We begin with your property as it stands today,
move through a plan built around your goals,
and arrive at the destination:
your property, transformed into a Local Landmark.
Each package picks up where the last one ends,
so every one of them lines up from start to finish.
A clear picture of your property as it stands today: its condition, tenants, market, entitlements, and the potential hiding in plain sight.
The destination, defined: your property's future identity, uses, layout, and the experience visitors will have when they arrive.
The roadmap to get there: a five-year, phase-by-phase plan paced to your property's cash flow, fully designed and entitled, with every partner signed on.
The common-area renovation, delivered phase by phase with your operators while the property stays open.
Every tenant improvement guided to opening day with your occupants, until the destination is complete.
Tell me where things stand
and where you'd like to land,
and I'll chart the course in between.
The result is always another DESTINATION delivered.
Brian K. Carey presents Local Landmarks
through integrated design, development, and construction management services
that transform commercial properties
from ordinary spaces into iconic places.
Through collaboration,
every improvement project becomes a journey
that begins with master-planned direction:
one map that guides each stakeholder,
owners, operators, and occupants alike,
so everyone is headed the same way:
on one journey.
Integrated expertise
then directs all projects toward whichever destination is selected,
from a Landmark Assessment to a full Landmark Destination.
Each package is plotted on the same map,
so you can choose one stop or all five,
completely aligned with the same voyage.
Seamless execution manages every phase,
keeping every deliverable in step
as each property transformation is assessed, designed, permitted, built, and delivered,
with every team working in unison
from start to finish.
Combined,
these services offer the express route between two noteworthy locations:
where your assets sit today
and where they’re destined to stand tomorrow,
closing the distance with comprehensive, first-class services
working hand-in-hand.
From concept,
through construction,
to closeout:
we go together.
AnotherDestinationDeliveredOwners usually call when a property feels stuck:
tenants leaving,
a building working against its own visitors,
a loan coming due,
and a dozen consultants pulling in different directions.
My job is to hold the whole map,
so every decision moves the property the same way.

Every property is shaped by countless decisions
across design, development, leasing, construction, operations,
and the people who ultimately experience it.
Too often, those decisions are made separately.
Local Landmarks brings them into alignment around one clear vision,
then provides the direction needed to carry that vision
from the first assessment through the last storefront opening.
One destination.
One shared direction.
One guide keeping the entire journey on course.
A comprehensive master plan establishes where the property is headed
and gives every stakeholder a shared point of reference for getting there.
Real estate strategy, design, development, entitlements, construction, leasing, and tenant coordination
are considered together,
so one decision strengthens the next.
That direction carries forward through every phase,
keeping improvements, investments, stakeholders, and experiences aligned
as the vision becomes reality.
For more than a decade,
I’ve worked on the owner’s side of commercial real estate,
leading renovations and repositionings,
entitling new uses,
guiding tenant buildouts from design through opening,
and managing investments across entire portfolios.
That experience taught me something important:
properties don’t succeed in pieces.
Design affects leasing.
Leasing affects construction.
Construction affects operations.
Operations shape experience.
The strongest properties emerge when those decisions reinforce one another.
That’s the perspective behind Local Landmarks:
understanding the whole property,
seeing how each decision connects,
and providing clear direction from where a property stands today
to what it can become.
Every property I guide rides the same route. Each stop is a package that builds on the one before, so a journey can end at a single assessment or continue all the way to a delivered destination. Whichever stop we reach, every one lines up behind the same plan.
Each package carries the journey one stop farther. Every one of them starts at the same starting point, and every one of them leaves the property better aligned than it was.
A clear picture of the property as it stands today: its condition, tenants, market, entitlements, and the potential hiding in plain sight.
The destination, defined: the property's future identity, uses, layout, and the experience visitors will have when they arrive.
The roadmap to get there: a five-year, phase-by-phase plan paced to the property's cash flow, fully designed and entitled, with every partner signed on.
The common-area renovation, delivered phase by phase with your operators while the property stays open.
Every tenant improvement guided to opening day with your occupants, until the destination is complete.
Every great city has its landmarks.
These twelve began as ordinary places,
and now they’re worth the trip.
Pick a destination.
A fortress on the Walk of Fame, reopened as Hollywood's front porch.
Every journey starts with an honest look at where a place stands. Here is the property my partners bought, and the opportunity hiding in plain sight.
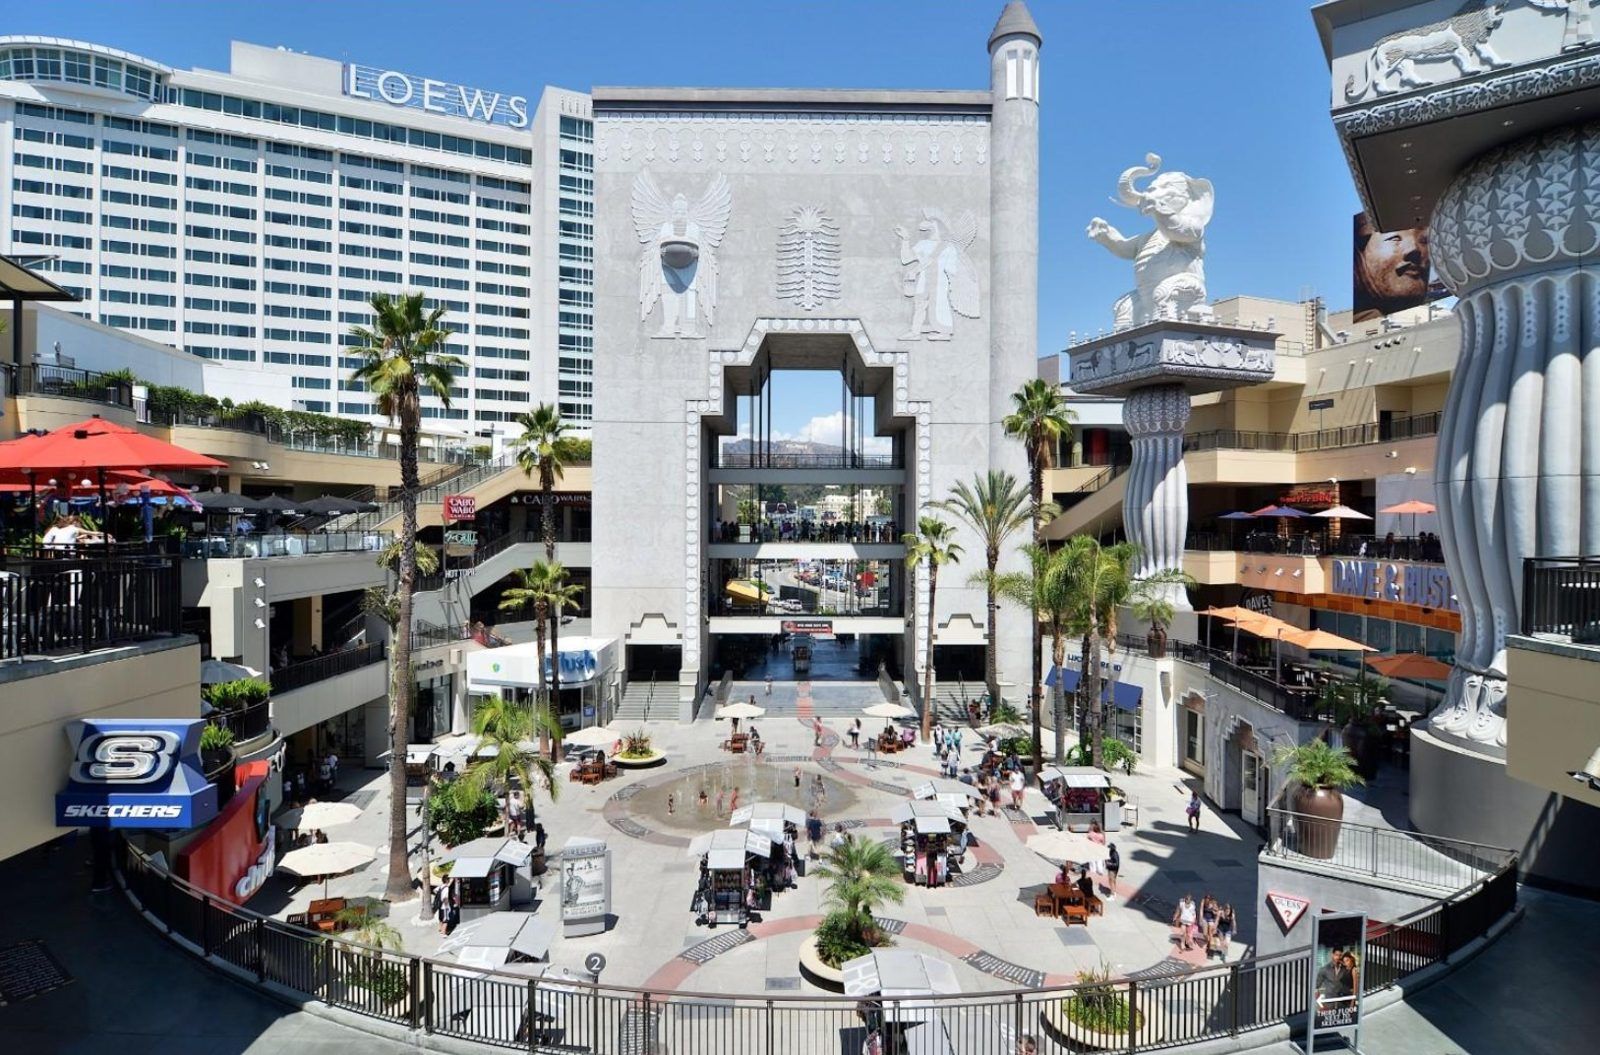
This corner once held the Hollywood Hotel. In 2001 it became Hollywood & Highland: five themed levels wrapped around the theatre that hosts the Oscars, behind a gate built to impress more than to welcome.
In 2019 a joint venture of Gaw Capital and DJM Capital Partners bought the retail center, with financing that set money aside to reinvent it.
Too few entrances, five confusing levels, and upper floors nobody visited. Finding the way in and out was the number one visitor complaint.
About 25 million visitors a year came to this corner. When the pandemic emptied the boulevard in 2020, it opened the least disruptive window the center would ever have to rebuild.
A value-add plan: take down the fortress, lead with food and entertainment at street level, and turn the quiet upper levels into creative office near transit.
I joined in 2020 as the renovation took shape, and carried the budget, the schedule, and the onsite team from the first scaffold to the last sign while the center kept trading.
Before a single wall came down, the fortress needed a new identity: a name, a story, and a look that could carry from the boulevard to the top floor. I partnered with marketing and the design team to set that direction, then kept every consultant building toward it.
An ovation is a crowd recognizing something at its best. The new name turned the center into a place that celebrates Los Angeles, and the people who make it.
Identity by Ludlow Kingsley · Environmental graphics with RSM DesignStarstruck · Applauded · Restful · Electric
Every stop lines up behind the same Landmark Plan, from the first study to opening day.
A new name and brand, Ovation Hollywood, built into every improvement across the complex.
Stop: EnvisionA complete exterior repaint to catch eyes along Hollywood Boulevard, with the themed arch and elephants removed.
Stop: CraftA redesigned Grand Stair welcoming visitors in from the boulevard.
Stop: CraftA new wayfinding system through all five levels, answering the top visitor complaint.
Stop: CraftTwo large LED displays and ten digital directories.
Stop: AlignConcrete replaced with a lawn, seating, and event power for a regular calendar of programming.
Stop: CultivateNew lighting at the Grand Stair and throughout the courtyard, so evenings glow.
Stop: CraftAll of the decorative paving replaced, with failed waterproofing found and fixed underneath, so the courtyard was built once.
Stop: CraftAbout 100,000 square feet of upper levels converted to creative office.
Stop: Craft01 / 09 · Brand Identity
Drag the line to travel from where it began to where it arrived.
Design, construction, digital media, leasing, and every tenant buildout sat with one person, so every stop moved the property the same way.
Results show percentages only.
The pieces trimmed from the destination page to keep its story tight, saved here as examples we can draw from on any destination.
One guide held the whole map, so every stop moved the property the same way.
The renovation, the tenant buildouts, and the screens sat with one person. A storefront standard matched the wayfinding sightlines, a display was built into the new arch instead of bolted on later, and tenants kept trading while the zone next door was rebuilt.
Life At The Destination.
Straight-line distance from the destination.
Every stop lines up behind the same Landmark Plan, from the first study to opening day.
Drag the line to travel from where it began to where it arrived.
Every figure measures what changed because of the work, not because the market moved.
Another Destination Delivered.
Tell me where things stand
and where you'd like to land,
and I'll chart the course in between.
Every destination delivered begins the next journey,
and yours could be next.
On the live site, this request reaches me directly. I reply within one business day.